

7 Mistakes You’re Making with Your Retaining Walls (and How to Fix Them)

At H&H Concrete and Construction, we’ve seen it all. From small garden borders to massive commercial grade structures, retaining walls are a staple of Nebraska landscapes. However, they are also one of the most frequently botched DIY or cut-rate contractor projects. A retaining wall isn't just a stack of blocks; it’s a piece of engineering designed to hold back tons of earth and water. When things go wrong, they don't just look bad: they can be dangerous.
If you’re noticing leaning, cracking, or bulging, you might be dealing with one of these common pitfalls. Here are the seven biggest mistakes people make with Retaining Walls and the professional solutions to ensure your property stays level and secure.
1. Poor Base Preparation (The Footing)
The most critical part of any wall is the part you can’t see. Many homeowners and inexperienced builders make the mistake of setting the first course of blocks directly on topsoil or loose dirt. Over time, the weight of the wall and the soil behind it will cause the structure to sink unevenly.
The Fix: You need a solid foundation. We recommend excavating a trench and filling it with a minimum of 4 to 6 inches of compacted crushed stone or road base. This provides a stable, non-shifting surface that allows for slight movement without cracking the entire structure. Every project we handle at H&H Concrete and Construction starts with a meticulously leveled and compacted base to guarantee longevity.
2. The Silent Killer: Lack of Drainage
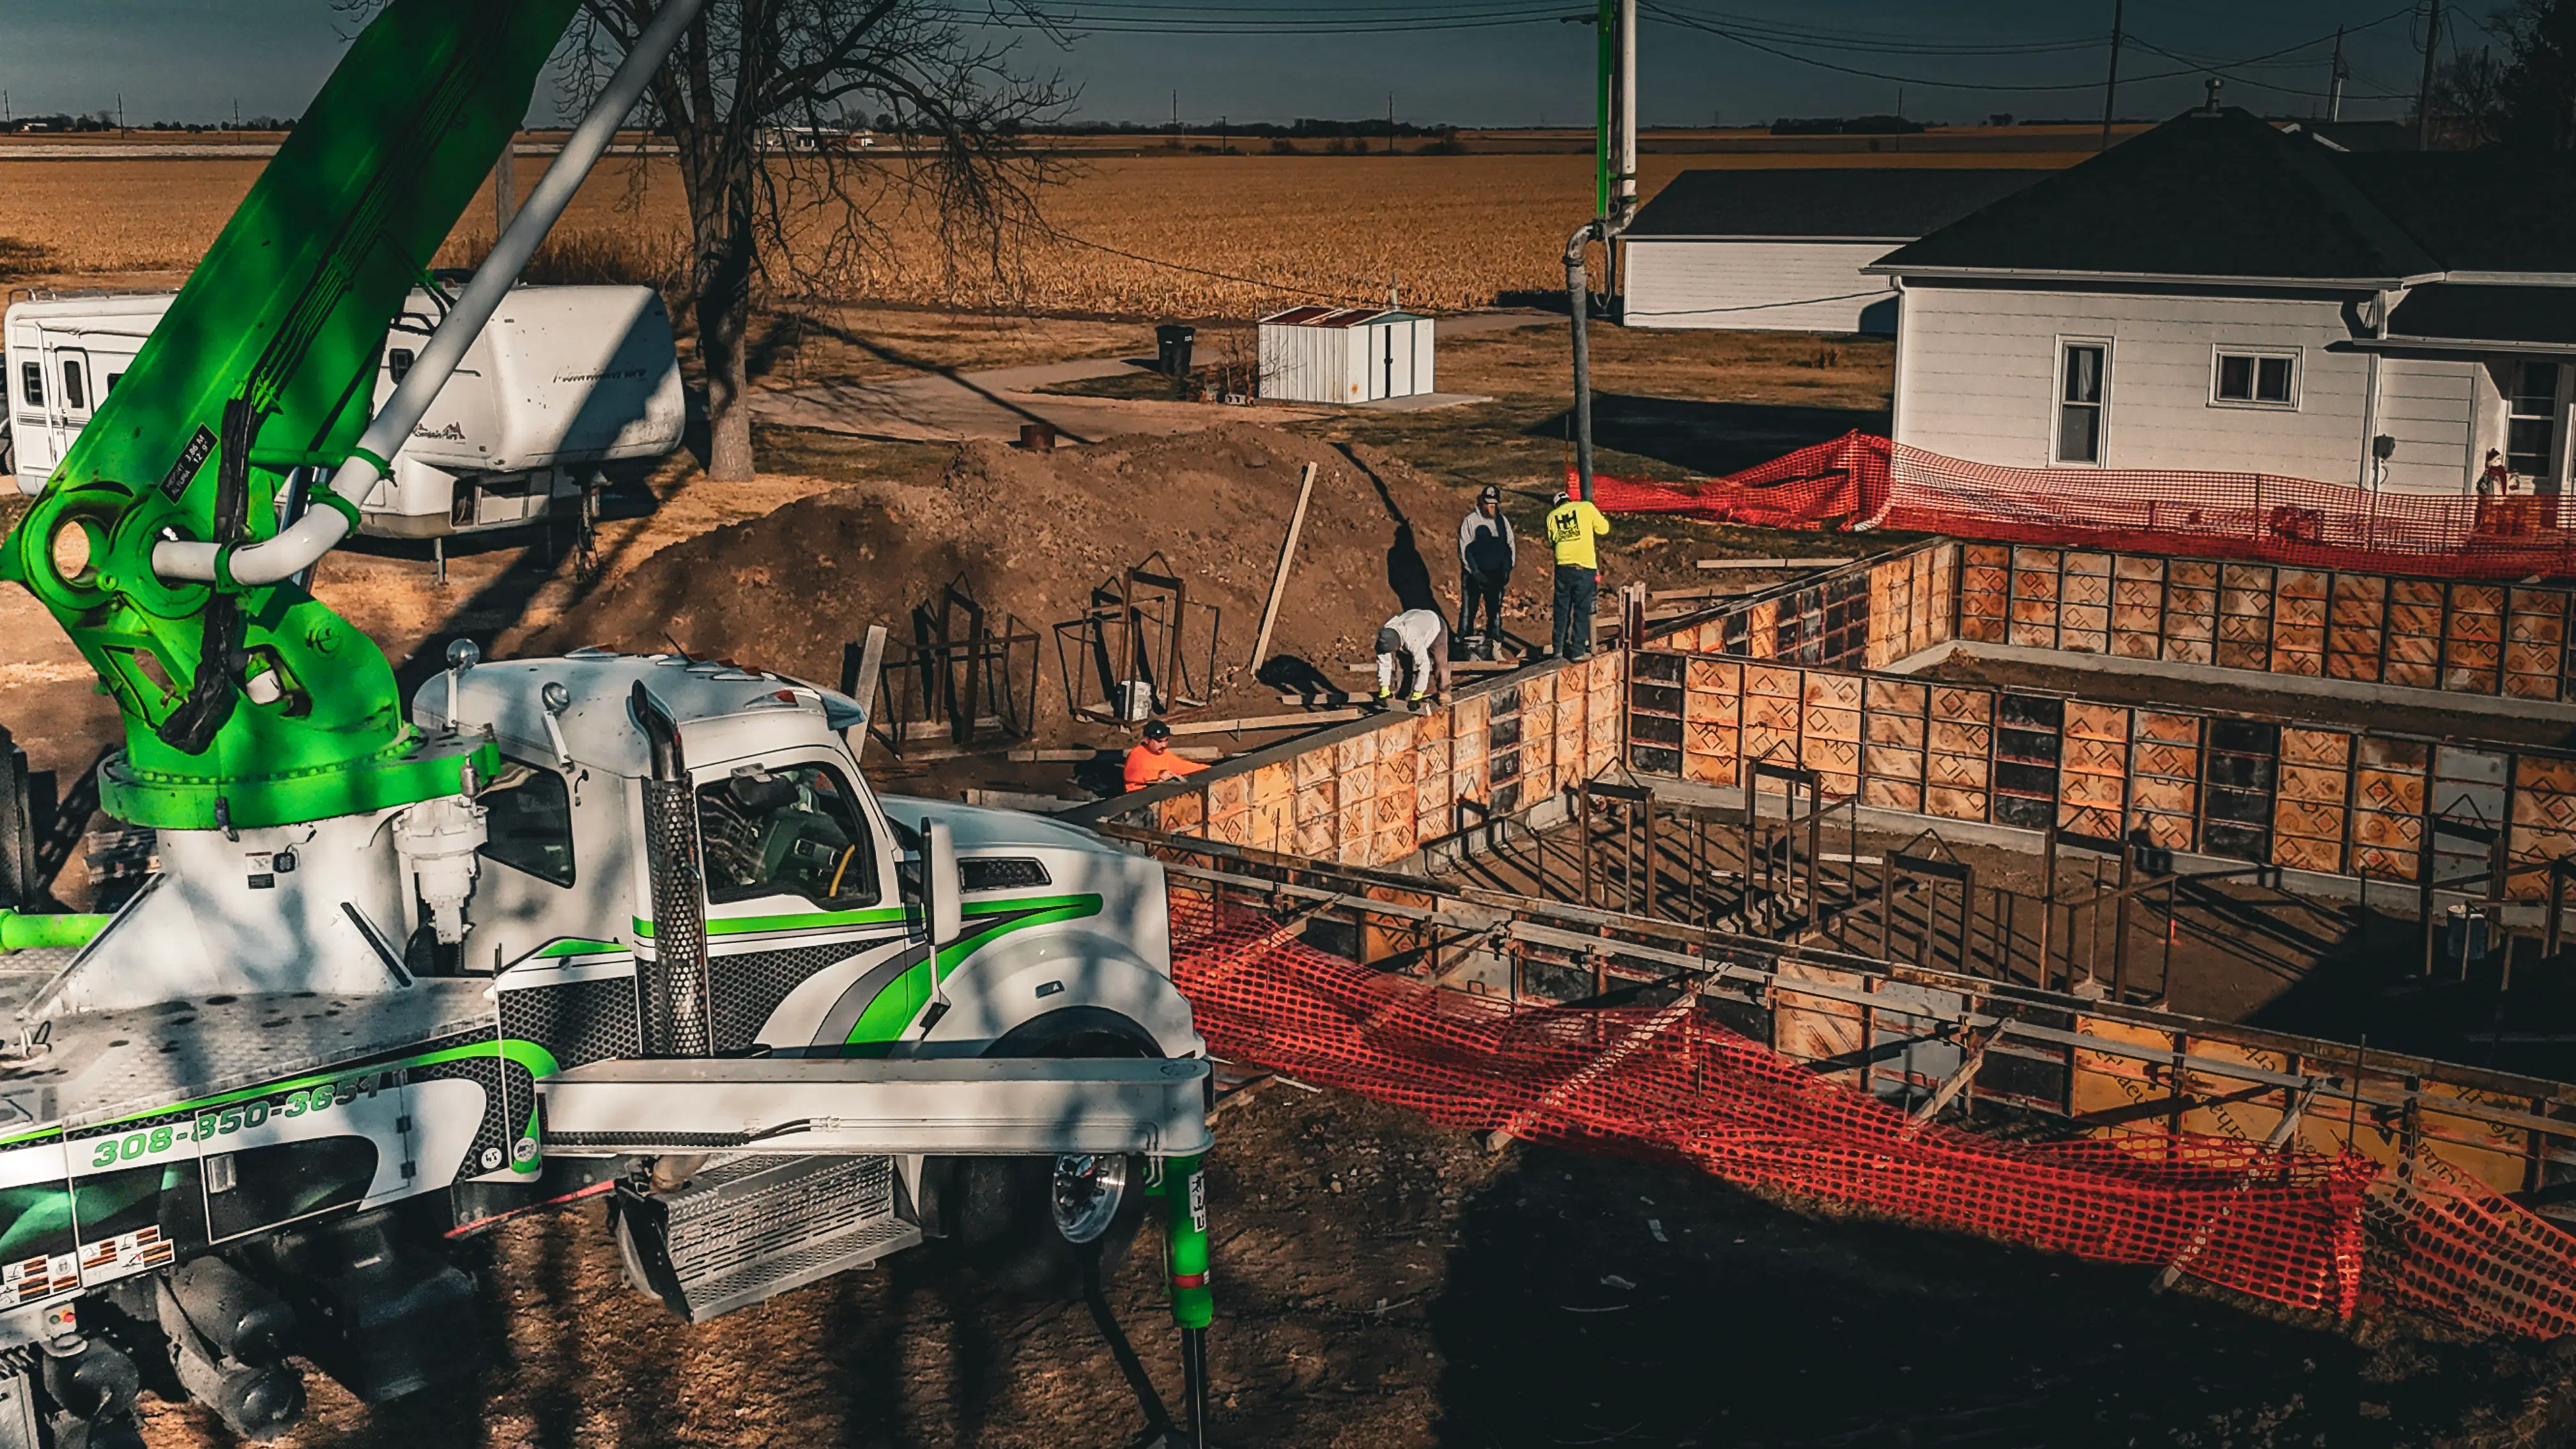
Water is the number one enemy of Retaining Walls. When it rains, the soil behind your wall becomes saturated and heavy. This creates "hydrostatic pressure." Without a way for that water to escape, that pressure will eventually push your wall forward or cause it to buckle.
The Problem:
Ignoring weep holes.
Failing to use perforated drain pipes.
Using "heavy" soil (like clay) directly against the back of the wall.
The Fix: Install a dedicated drainage system. This includes a perforated pipe (often called a French drain) at the base of the wall, sloped to an exit point. Additionally, the area immediately behind the wall should be backfilled with 12 to 18 inches of clean gravel to allow water to drop straight down to the pipe. If you already have a failing wall due to water, you may need a professional concrete repair specialist to assess whether the structure can be salvaged or if a total rebuild is necessary.

3. Ignoring the "Batter" (The Lean)
A common mistake is building a wall perfectly vertical. While it might look right initially, a vertical wall has zero leverage against the weight of the earth behind it. Eventually, gravity and soil pressure will win, and the wall will start to tilt outward.
The Fix: Professional builders use "batter," which is a slight backward tilt into the hillside. For every foot of height, the wall should step back approximately one inch. Most modern interlocking block systems are designed with a built-in lip that automatically creates this batter as you stack them. For poured concrete walls, the engineering must account for this lean to ensure the center of gravity remains over the base.
H&H Concrete and Construction: Expertise You Can Trust
Commercial Foundations
Residential Retaining Walls
ADA Curb Ramps
Expert Concrete Repair
Contact us today for a professional assessment: https://www.hhconcrete.com/contact
4. Improper Backfilling and Compaction
Many people simply shovel the dirt they dug out back behind the wall once it’s finished. If that dirt isn't compacted in layers (known as "lifts"), it will settle over time, pulling the wall with it or creating massive sinkholes in your yard.
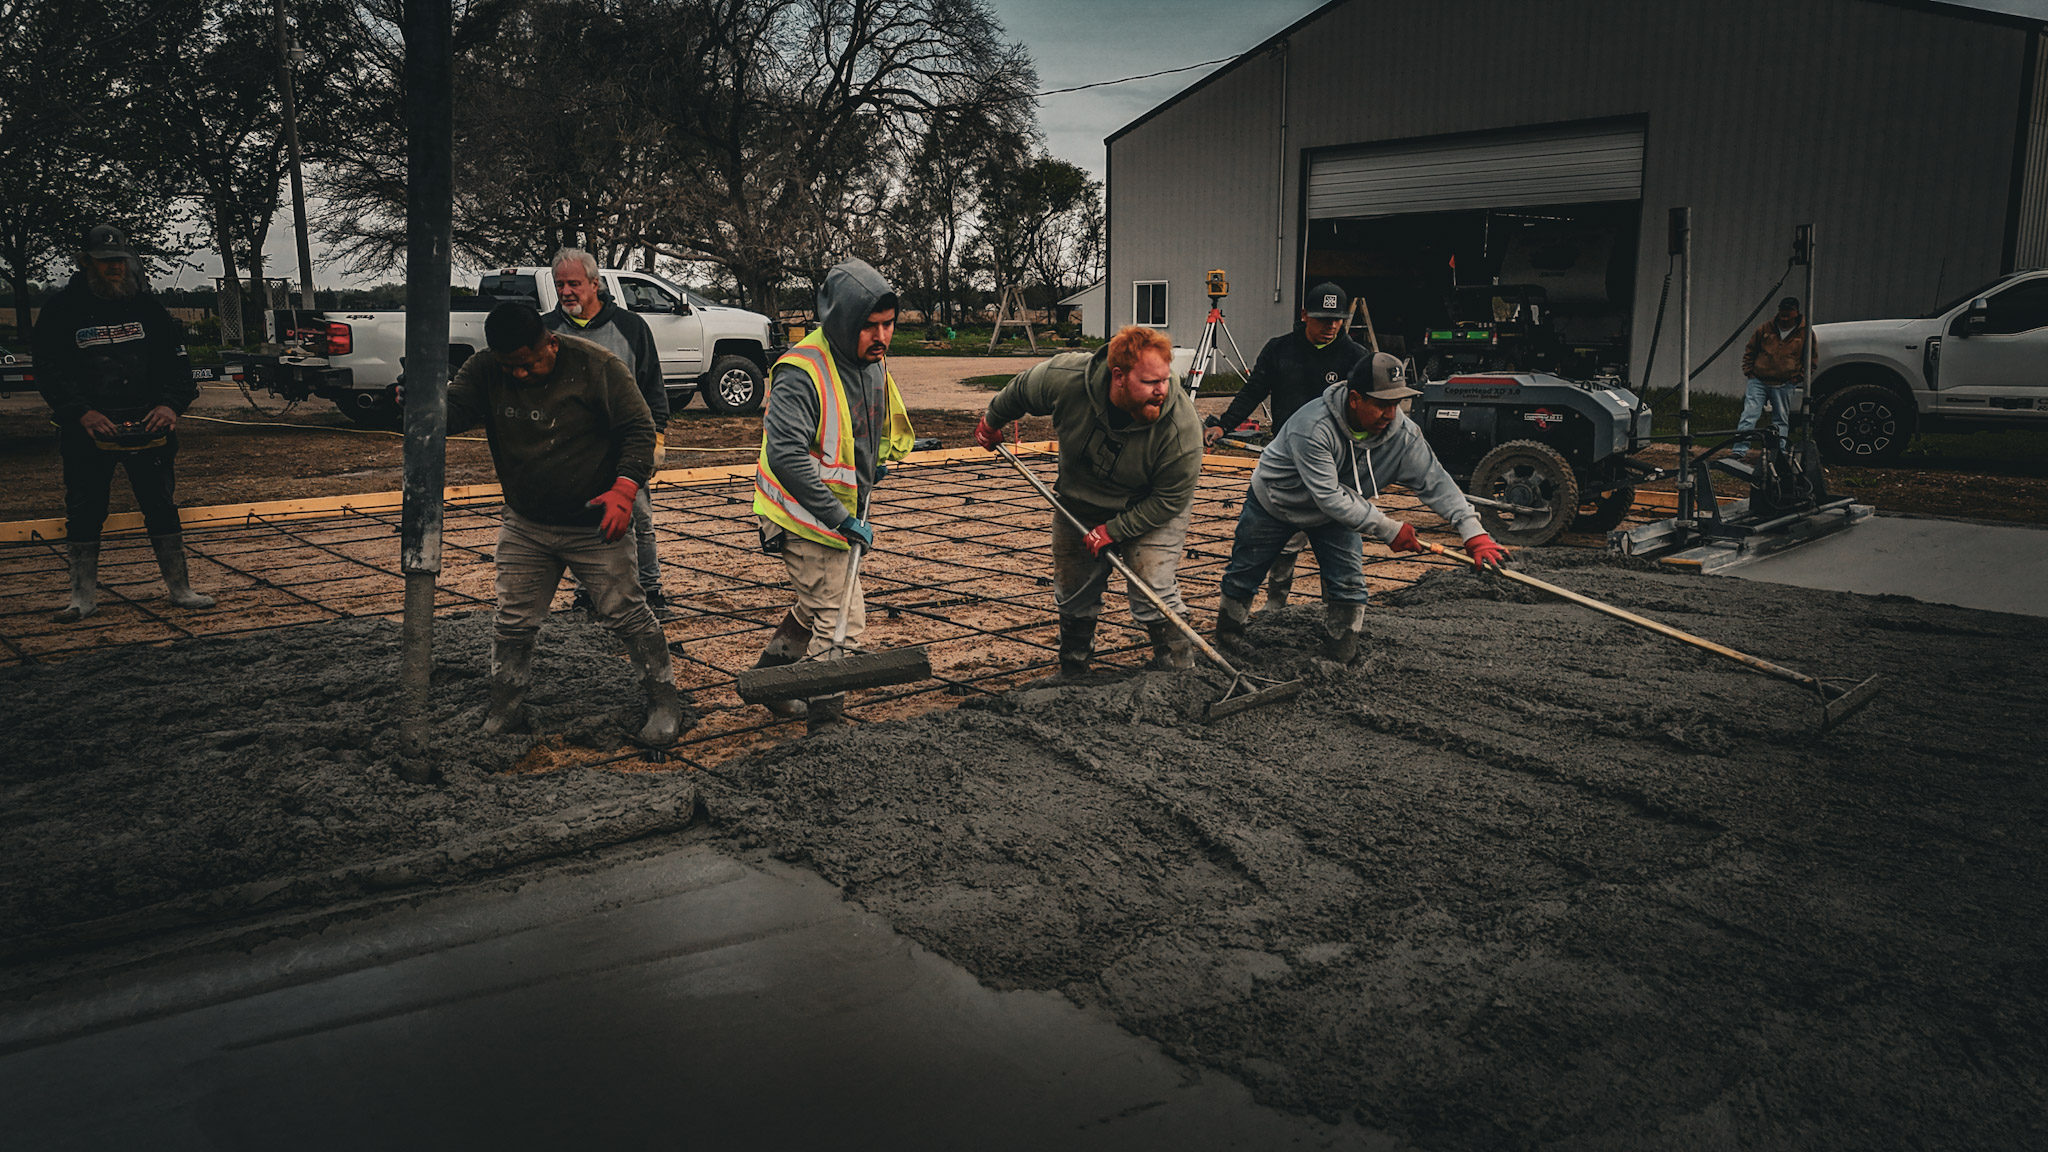
The Fix: Backfill in 6-inch increments. After every 6 inches of gravel or soil, use a plate compactor or a hand tamper to pack it down tight. This ensures the material is dense enough to support itself and won't shift later. At H&H, we use state-of-the-art machinery to ensure every lift is compacted to engineering specifications.
5. Underestimating Soil Pressure and Weight
Soil isn't just "dirt." Different types of soil have different weights and behaviors. Clay expands when wet, putting immense pressure on a wall. Furthermore, "surcharge loads": like a driveway, a fence, or a shed built right at the top of the wall: add even more weight that the wall wasn't designed to handle.
The Fix: Before building, identify your soil type. If you have heavy clay or a steep slope above the wall, you need more than just a basic gravity wall. You may need to incorporate "geogrid": a high-strength soil reinforcement fabric: that ties the wall into the earth behind it. If you are planning a project with significant weight at the top, it is vital to consult with experienced professionals who understand load distribution.
6. Building Too High Without a Permit or Engineering
In many Nebraska municipalities, any wall over 3 or 4 feet tall requires a building permit and an engineered design. A common mistake is thinking "it’s just a garden wall" and stacking it 6 feet high. These walls are massive safety hazards if they fail.
The Fix: Check your local codes. If your wall needs to be tall, we often recommend a tiered approach (two 3-foot walls with a landing in between) rather than one giant 6-foot wall. This distributes the pressure and often looks much better aesthetically. If you need a high-performance commercial wall, H&H Concrete and Construction provides the highest quality engineering and execution in the region.
Explore our previous large-scale builds: https://www.hhconcrete.com/projects
7. Using the Wrong Materials for the Job
While timber retaining walls are cheap and easy to install, they have a limited lifespan. They rot, attract termites, and eventually bow under pressure. Similarly, using thin decorative stones for a structural project will lead to a rapid need for concrete repair.
The Fix: Invest in quality. For long-term durability, reinforced poured concrete or heavy-duty interlocking concrete blocks are the gold standard. They don't rot, they are fire-resistant, and they offer the structural integrity needed to protect your property for decades. When you choose H&H Concrete and Construction, you can be sure that we use only the most reliable and cost-effective materials that stand the test of time.
Why Choose H&H Concrete and Construction?
With years of experience serving our community, we pride ourselves on the utmost attention to detail. Whether it’s a simple residential repair or a complex commercial infrastructure project, our team brings the same level of professionalism and state-of-the-art equipment to every job site.
Our Service Areas & Specializations:
Grand Island, NE - Commercial and Residential Concrete
Omaha, NE - Large scale slab foundations and pumping
Doniphan, NE - Local expertise for home improvements
LAX Projects - Specialized paving and infrastructure: https://www.hhconcrete.com/lax
Don't let a failing retaining wall devalue your property. If you're seeing signs of trouble, or if you're ready to start a new project the right way, you can trust our team to deliver beautiful, durable results. We guarantee a finished product that doesn't just meet industry standards: it sets them.
Ready to get started? Visit our About Us page to learn more about our commitment to quality, or Contact Us Today for a quote on your next project.
Top of Page | Our Projects | Careers | Blog
Comments